
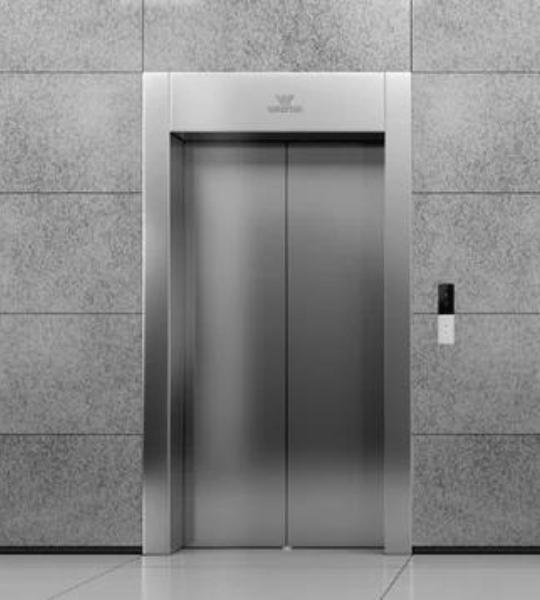
Passenger Elevator
These are the most common types of lifts used in buildings. Passenger lifts come in all sizes as per the weight and size required, ranging between 2 to 20 people.
Read the guideElevator buying guide
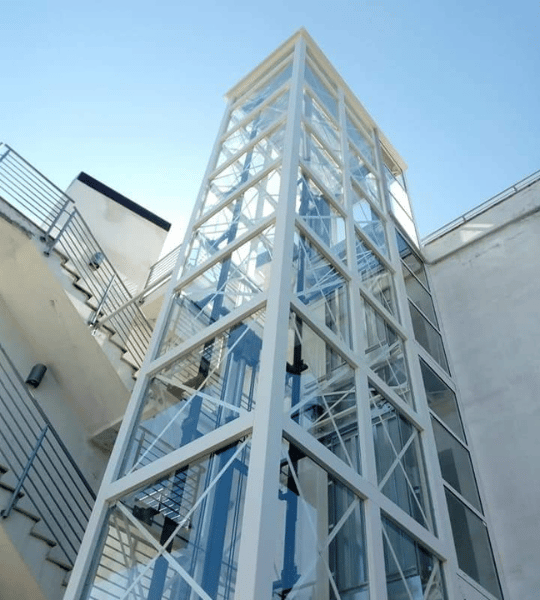
Structure elevators are innovative solutions designed for existing buildings and villas that were originally constructed without elevator provisions. These self-supporting elevator systems feature a standalone M.S. (Mild Steel) tubular structure that is installed externally or in an atrium, completely independent of the building's existing structure. This makes them the ideal solution for adding vertical accessibility to older buildings.
7 min read · Updated November 2026 · Justin Elevators engineering desk
Typical capacity
Custom, commonly 4–15 persons
Typical speed
0.5–1.0 m/s
Drive options
Traction
Typical stops
2–8
Quick verdict
Retrofits, outdoor installations and buildings with no internal shaft
Choose it if
Think twice if
01
A structural lift uses a factory-made steel or glass shaft instead of a traditional masonry hoistway. The structure supports the guide rails, machine and landing doors, and can be freestanding or tied into the building.
It is often used for outdoor installations, heritage buildings, temporary structures and retrofits where building a new concrete shaft would be slow, expensive or structurally difficult.
02
The shaft must be designed for wind, seismic and impact loads, as well as the weight of the car and machine. The foundation and connection to the existing building need engineering input. A glass or open shaft also needs drainage and corrosion protection.
Outdoor lifts should be detailed for the local climate: rain, humidity, heat and dust. Check the finish of the steelwork, the sealing of joints and the maintenance access for the shaft and machine.
03
A factory-made structure can reduce site work and installation time, but it requires early coordination. The shaft dimensions, door positions and machine arrangement must be fixed before fabrication.
Lifting the structure into place may need a crane and a suitable site access route. Plan the delivery, lifting and temporary works before the equipment arrives.
04
Inspect the structure, fixings, seals and finish as part of the lift maintenance programme. Steel structures need touch-up painting where the coating is damaged; glass needs cleaning and inspection for chips or seal failure.
If the lift is outdoors, check drainage and weather seals before the monsoon. Keep the pit and machine area dry and well ventilated.
Balance
Advantages
Trade-offs
Before you order
Questions
Yes. External self-supporting or building-attached shafts are common, but they need weather protection, drainage, corrosion-resistant finishes and a safe cleaning plan.
It can use a compact machine room or an MRL arrangement, depending on the drive. The structure can be designed to house the machine within the shaft envelope.
Yes, when it uses the correct laminated safety glass, structural fixings and design. Glass must be specified for impact and wind loads, not chosen only for appearance.
Factory fabrication can shorten site time, but the total programme depends on foundations, crane access, approvals and fit-out. Plan the lift early in the project.
Further reading
These references are for general education. Every installation must be designed for the actual building and confirmed against the applicable local lift rules and Indian Standards.
Engineering
01
Self-supporting steel frame engineered to support all elevator loads independently of the existing building.
02
Traction or hydraulic drive system mounted within the structure. Configured for the specific travel and load requirements.
03
Standard passenger or goods elevator car with finishes matching the client's preferences.
04
Standard T-rail system mounted within the structure to guide the car and counterweight.
05
Aluminum Composite Panels or Toughened Glass for weather protection and aesthetic finish.
06
Microprocessor-based control system in a weatherproof cabinet for external installations.
07
Complete safety suite including overspeed governor, safety gear, and emergency systems.
08
Custom landing doors integrated with the structure at each floor level.
Use cases
Existing villas and bungalows without elevator provisions
Older apartment buildings undergoing accessibility upgrades
Heritage buildings where structural modification is restricted
Commercial buildings needing elevator addition
Buildings with insufficient space for internal hoistway
Any building requiring elevator addition without structural changes
Homes where family members have developed mobility needs
Property value enhancement through elevator installation
Safety
Related elevators
These are the most common types of lifts used in buildings. Passenger lifts come in all sizes as per the weight and size required, ranging between 2 to 20 people.
Read the guide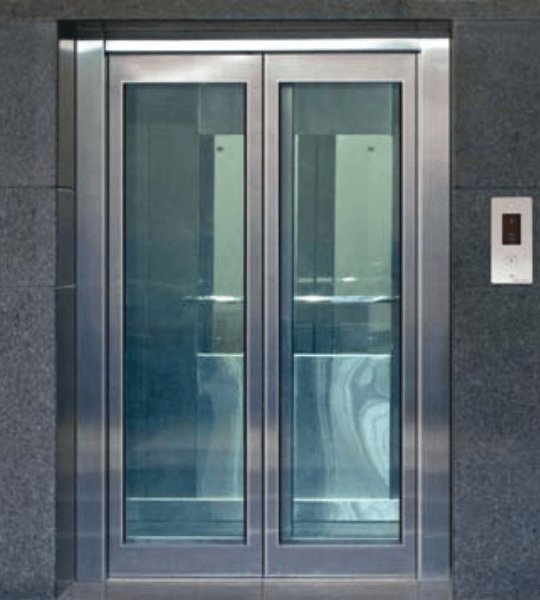
JUSTIN ELEVATORS has been engineered with full automatic doors. Fabricated with the most advanced lift controls, appreciated for high speed, smooth travel, and perfect leveling.
Read the guide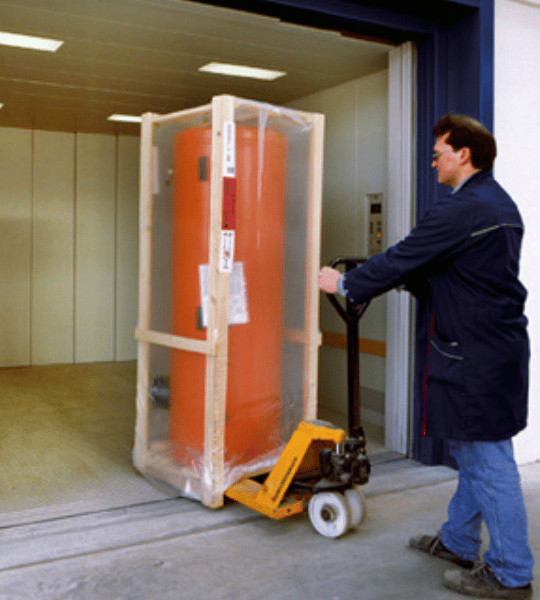
Justin elevators come with a powerful hoisting machine and ensure durability to cope with rough treatment while having a smooth ride to handle fragile loads.
Read the guideNext step
Send us your building details and we will advise on capacity, shaft dimensions, drive system and finishes, with no obligation.