
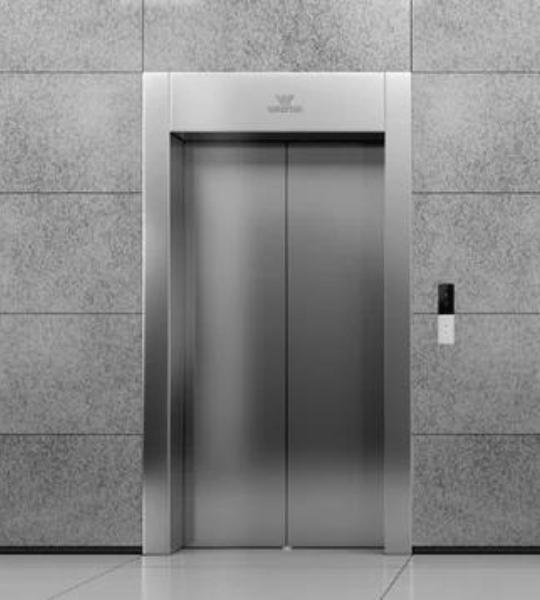
Passenger Elevator
These are the most common types of lifts used in buildings. Passenger lifts come in all sizes as per the weight and size required, ranging between 2 to 20 people.
Read the guideElevator buying guide
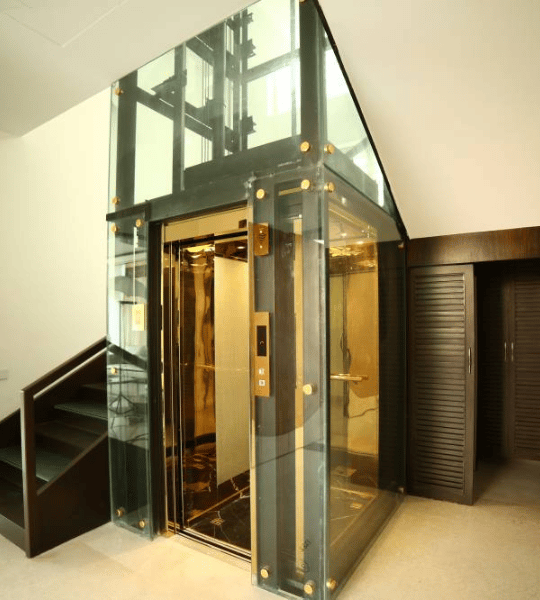
Home lifts are purpose-built residential elevator systems that provide safe, convenient vertical transportation within private homes. Unlike commercial elevators, home lifts are designed for the unique requirements of residential environments, they are compact, quiet, aesthetically pleasing, and easy to install. They offer an ideal solution for multi-story homes, improving accessibility and adding property value.
9 min read · Updated November 2026 · Justin Elevators engineering desk
Typical capacity
2–8 persons
Typical speed
0.15–0.5 m/s
Drive options
Hydraulic or traction
Typical stops
2–5
Quick verdict
Villas, duplexes, independent homes and multi-generational families
Choose it if
Think twice if
01
A home lift can go into a masonry shaft, a steel structure, a self-supporting glass shaft or an outdoor shaft. In a retrofit, the best location is often a staircase void, a corner of the house or an external wall where the lift can rise without disrupting the layout.
The shaft is the biggest constraint. Pit depth, overhead clearance, door position and the ability to fix guide rails all determine what is possible. A site survey should happen before you fall in love with a cabin finish.
02
Hydraulic home lifts are common for low-rise homes because they need less overhead space and can be installed in compact shafts. Traction or MRL home lifts are quieter and more energy-efficient in regular use, but they need more headroom and a suitable machine arrangement.
For a 2–4 stop home with moderate use, the right choice depends on the house rather than a universal rule. Ask for noise, pit, headroom and maintenance comparisons for your actual layout.
03
The cabin should be easy to clean, comfortable and safe for children and older adults. Consider handrails, lighting, a telephone or alarm, and a door that is easy to operate. Glass can make a small car feel larger, but privacy and maintenance matter.
Door type affects the space needed at each landing. A manual door can reduce cost, while an automatic door is easier for older users. The landing thresholds should be flush and the floor finish should be safe when wet.
04
A home lift should include door interlocks, overspeed protection, emergency alarm, emergency lighting and an automatic rescue device. If the lift is the main access for someone with limited mobility, specify a reliable rescue system and a maintenance response time that reflects that responsibility.
Ask who will service the lift, how quickly they can attend and whether spare parts are held locally. A home lift is a long-term installation; the service relationship matters.
Balance
Advantages
Trade-offs
Before you order
Questions
A compact home lift often needs a shaft around 1.0 m × 1.0 m to 1.5 m × 1.5 m, but the exact size depends on capacity, door type and drive. A site survey is essential.
Often yes, especially in a staircase void, a corner or an external shaft. The structure, pit, headroom and landing access need to be checked first.
Modern traction and hydraulic home lifts can be very quiet, but the machine location and shaft construction matter. Ask to hear a comparable installation if noise is a concern.
An automatic rescue device can move the car to the nearest landing and open the doors. The car should also have emergency lighting and an alarm or telephone.
Further reading
These references are for general education. Every installation must be designed for the actual building and confirmed against the applicable local lift rules and Indian Standards.
Engineering
01
Space-efficient cabin designed for 1-3 passengers. Available in various sizes and premium finish options.
02
Hydraulic or traction drive system sized for residential loads (250-500 kg). Designed for quiet operation.
03
Residential-style doors available in hinged or sliding configurations with safety interlocks.
04
User-friendly controls with simple push-button operation, key switches, and optional remote controls.
05
Full safety suite including overspeed governor, emergency stop, alarm, and battery backup.
06
Compact rail system designed for residential hoistways.
07
Premium cabin finishes including stainless steel, glass, wood veneer, and custom colors.
08
Two-way communication system for emergency situations.
Use cases
Private residences and villas
Multi-story homes requiring accessibility solutions
Homes with elderly family members
Homes with family members using wheelchairs or walking frames
Luxury homes seeking added convenience and value
Retirement homes and independent living facilities
Any home where climbing stairs has become challenging
New home construction with future-proofing for aging in place
Safety
Finishes
MS CABIN
Mild steel powder coated cabin and doors
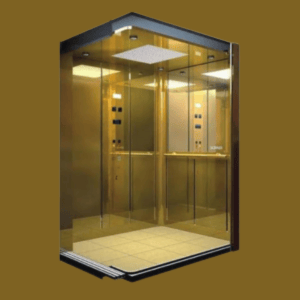
GOLD
SS304 Gold cabin with Gold/Glass door
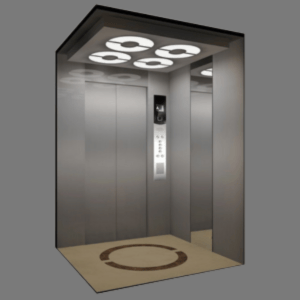
MAX
SS304 Matte finish cabin and doors
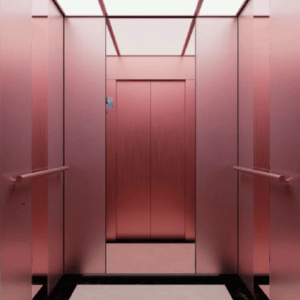
ROSE GOLD
Stainless Steel Rose Gold & Mirror Finish
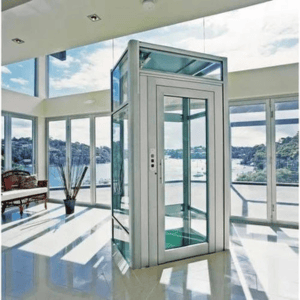
PRIME
SS304 Cabin with Glass doors
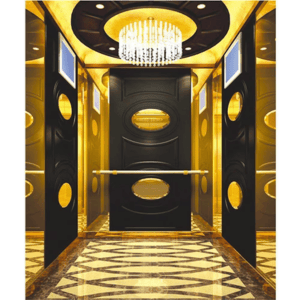
LUXURY
King's choice Premium segment
Related elevators
These are the most common types of lifts used in buildings. Passenger lifts come in all sizes as per the weight and size required, ranging between 2 to 20 people.
Read the guide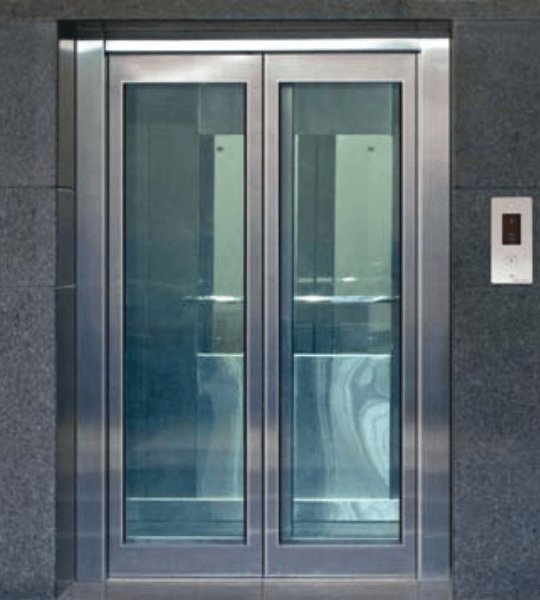
JUSTIN ELEVATORS has been engineered with full automatic doors. Fabricated with the most advanced lift controls, appreciated for high speed, smooth travel, and perfect leveling.
Read the guide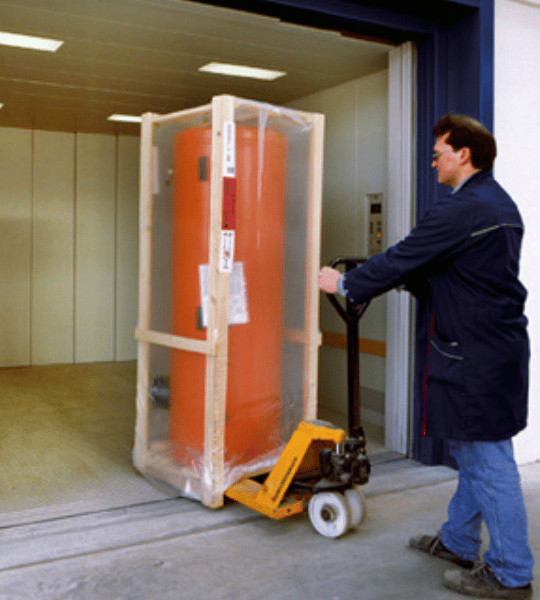
Justin elevators come with a powerful hoisting machine and ensure durability to cope with rough treatment while having a smooth ride to handle fragile loads.
Read the guideNext step
Send us your building details and we will advise on capacity, shaft dimensions, drive system and finishes, with no obligation.