
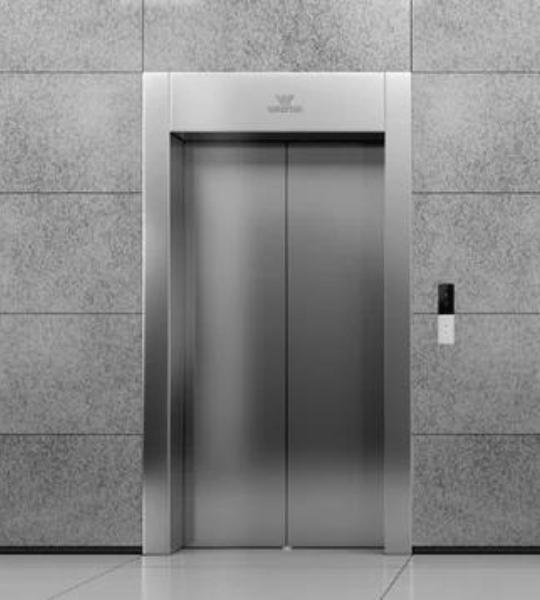
Passenger Elevator
These are the most common types of lifts used in buildings. Passenger lifts come in all sizes as per the weight and size required, ranging between 2 to 20 people.
Read the guideElevator buying guide
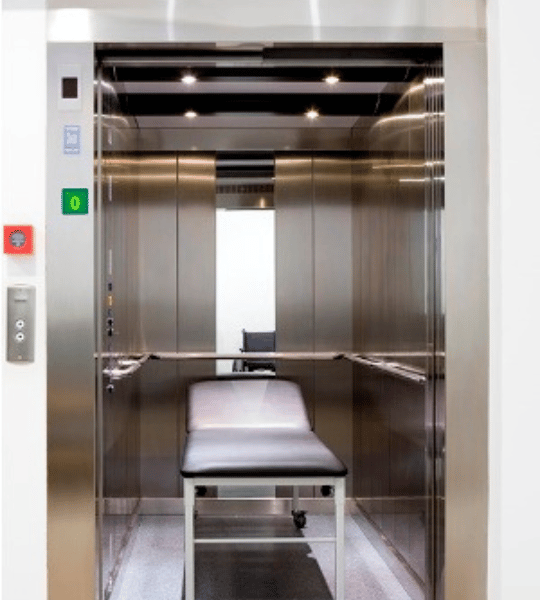
Hospital elevators (also called stretcher or bed elevators) are specialized vertical transportation systems designed to meet the unique requirements of healthcare facilities. They are engineered to accommodate hospital beds, stretchers, medical equipment, and accompanying medical staff with the utmost safety, smoothness, and reliability. Every aspect of a hospital elevator is designed with patient comfort and medical operational efficiency in mind.
8 min read · Updated November 2026 · Justin Elevators engineering desk
Typical capacity
1,600–2,500 kg
Typical speed
0.5–1.5 m/s
Drive options
Gearless traction
Typical stops
2–15
Quick verdict
Hospitals, clinics, diagnostic centres and care facilities
Choose it if
Think twice if
01
A hospital lift is a passenger lift configured for clinical movement. The car is long enough for a bed or stretcher, the door opening is wide enough for staff and equipment, and the interior is finished for frequent cleaning and disinfection.
Capacity is typically 1,600–2,500 kg, with larger bed lifts available for intensive-care and operating-theatre flows. The lift also needs smooth acceleration and accurate levelling so patients and equipment are not jolted.
02
Start with the actual bed or stretcher used by the hospital, including mattresses, side rails and attachments. A standard passenger car can be too short even when the weight rating looks adequate. The clear door opening and the space in front of the lift are just as important as the car floor.
Plan the landing approach so a bed can be turned and pushed straight in. If the lift opens onto a narrow corridor, the car size alone will not solve the problem. Confirm the dimensions with the clinical team, not only the architect.
03
Stainless steel walls, smooth joints, coved corners and easy-clean flooring reduce the time needed between trips. Avoid unnecessary crevices and finishes that cannot tolerate hospital cleaning agents. Handrails and bump protection should be selected for clinical use.
Reliability is a patient-safety issue. Specify a maintenance provider with clinical-building experience, clear response times and access to genuine spares. An automatic rescue device, emergency lighting and two-way communication are essential.
04
Hospital lifts should include door interlocks, full-height door protection, overload detection, overspeed governor and safety gear, buffers, emergency alarm and communication, and an automatic rescue device. Firefighters’ lift requirements may apply depending on the building height and fire strategy.
If the lift is also intended for evacuation or firefighting, confirm the applicable code requirements with the fire consultant and lift authority. A standard hospital lift is not automatically a firefighting lift.
Balance
Advantages
Trade-offs
Before you order
Questions
It depends on the bed and trolley dimensions, but bed lifts commonly use a car around 1,800 mm wide by 2,700 mm deep and a rated load near 2,500 kg. Confirm against the actual equipment before design freeze.
Sometimes a larger passenger lift can handle stretcher traffic, but it may not have the required car length, door width or clinical finishes. A proper bed-lift specification is safer and more practical for regular patient movement.
It is strongly recommended for patient safety and is often required by project specifications. It should be part of the emergency planning even where local rules do not explicitly mandate it.
That is a traffic-design question. Bed traffic, staff movement, visitor traffic and redundancy all matter. A single lift is rarely adequate for a busy hospital, even if its capacity is large.
Further reading
These references are for general education. Every installation must be designed for the actual building and confirmed against the applicable local lift rules and Indian Standards.
Engineering
01
Oversized car designed to accommodate hospital beds, stretchers, and attending staff. Typically 1600mm+ wide and 2400mm+ deep.
02
High-accuracy levelling within ±3mm for safe bed and stretcher movement across the threshold.
03
Advanced VVVF drive with optimized acceleration profiles for patient comfort and equipment safety.
04
Extra-wide doors (1200mm+ opening) for easy bed passage. Center-opening type preferred for maximum opening width.
05
Automatic rescue device or generator connection ensuring continued operation during power failures.
06
Antimicrobial surfaces, seamless flooring, and easy-to-clean materials meeting healthcare hygiene standards.
07
Emergency priority control allowing hospital staff to pre-empt normal calls for urgent patient transport.
08
Enhanced car ventilation system meeting healthcare air quality standards.
Use cases
Hospitals and multi-specialty medical centers
Nursing homes and assisted living facilities
Surgical centers and operating theater complexes
Diagnostic imaging centers
Rehabilitation facilities
Hospital bed towers and patient wings
Emergency departments and trauma centers
Any healthcare facility requiring patient bed transport between floors
Safety
Related elevators
These are the most common types of lifts used in buildings. Passenger lifts come in all sizes as per the weight and size required, ranging between 2 to 20 people.
Read the guide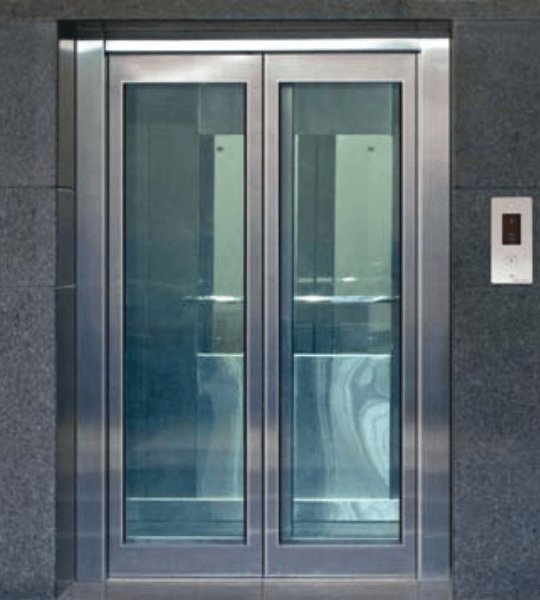
JUSTIN ELEVATORS has been engineered with full automatic doors. Fabricated with the most advanced lift controls, appreciated for high speed, smooth travel, and perfect leveling.
Read the guide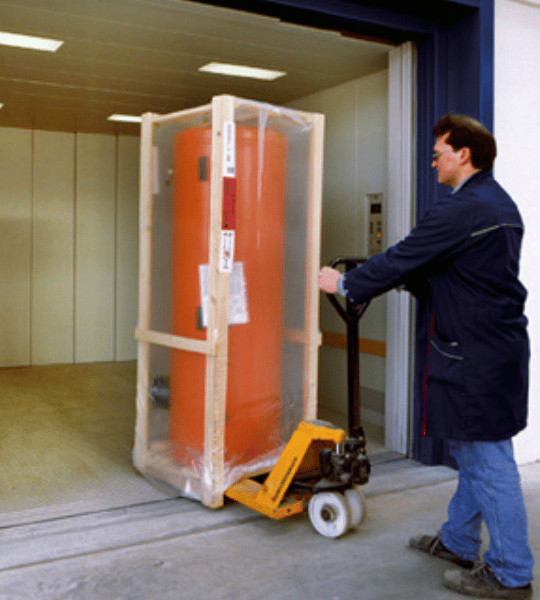
Justin elevators come with a powerful hoisting machine and ensure durability to cope with rough treatment while having a smooth ride to handle fragile loads.
Read the guideNext step
Send us your building details and we will advise on capacity, shaft dimensions, drive system and finishes, with no obligation.